Leave a Message

Thank you for your message. I will be in touch with you shortly.

5135 Chesham Drive
5135 Chesham Drive
5135 Chesham Drive
5135 Chesham Drive
5135 Chesham Drive
5135 Chesham Drive
5135 Chesham Drive
5135 Chesham Drive
5135 Chesham Drive
5135 Chesham Drive
5135 Chesham Drive
5135 Chesham Drive
5135 Chesham Drive
5135 Chesham Drive
5135 Chesham Drive
5135 Chesham Drive
5135 Chesham Drive
5135 Chesham Drive
5135 Chesham Drive
5135 Chesham Drive
5135 Chesham Drive
5135 Chesham Drive
5135 Chesham Drive
5135 Chesham Drive
5135 Chesham Drive
5135 Chesham Drive
5135 Chesham Drive
5135 Chesham Drive
5135 Chesham Drive
5135 Chesham Drive
5135 Chesham Drive
VIEW PHOTOS
Courtesy of Keller Williams Advisors Rlty
$237,000

5135 Chesham Drive

3 Beds 2 Baths 1,404 Sq.Ft. 8,276 Sq.Ft.

Description

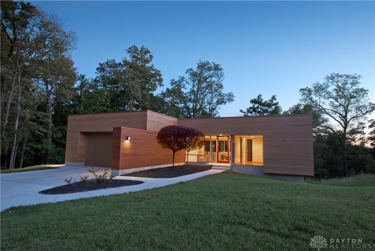
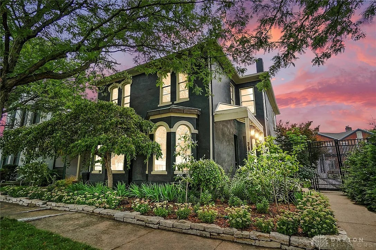
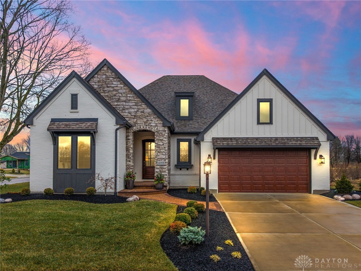
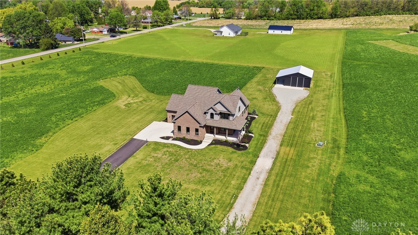
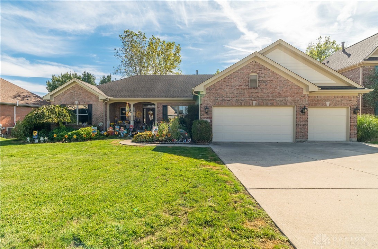
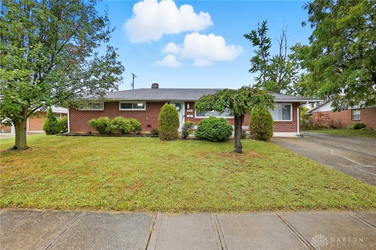
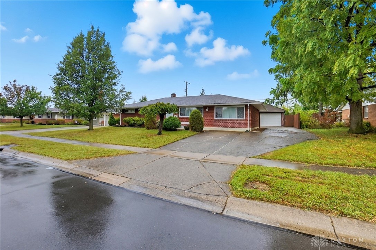
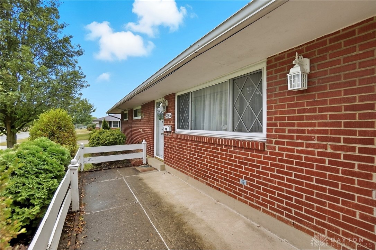
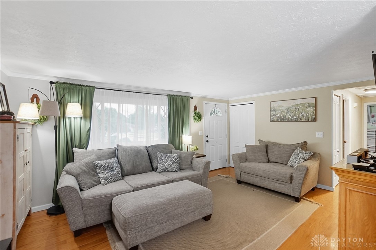
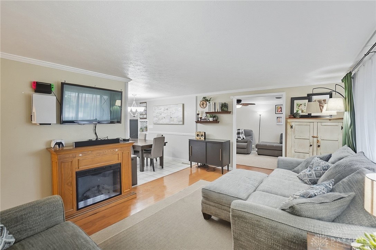
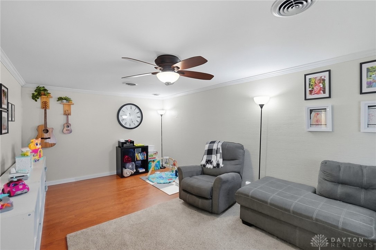
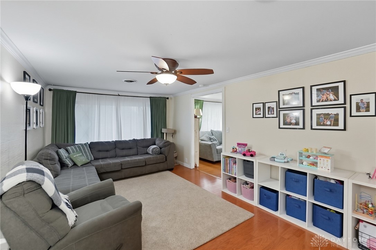
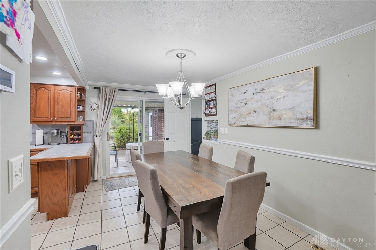
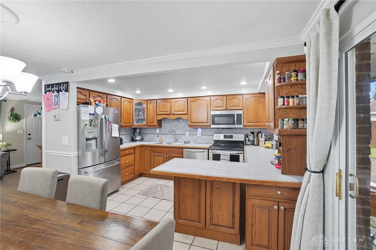
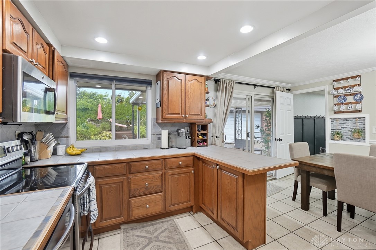
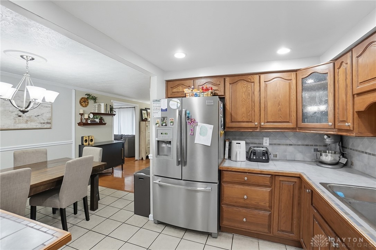
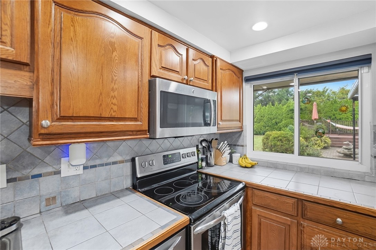
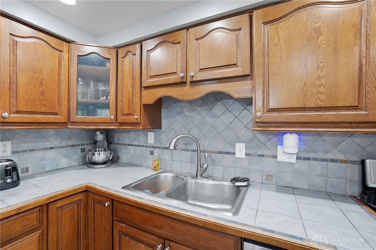
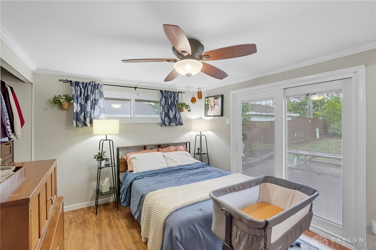
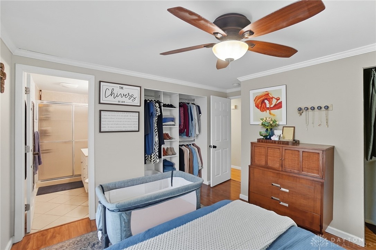
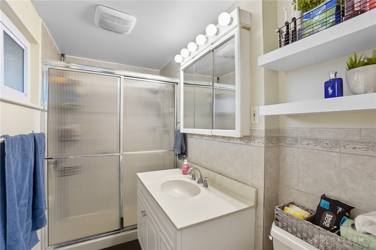
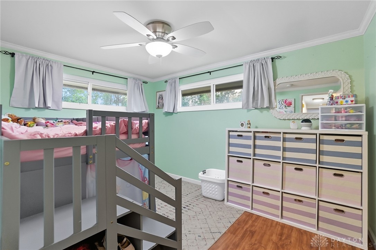
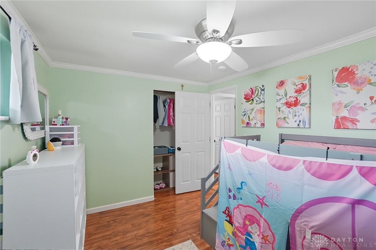
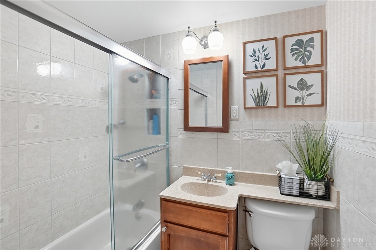
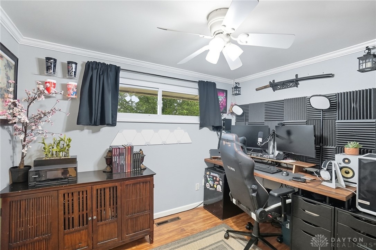
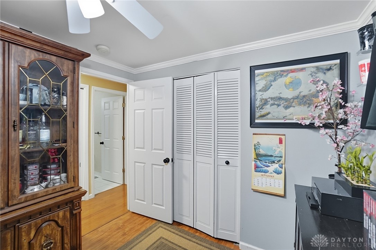
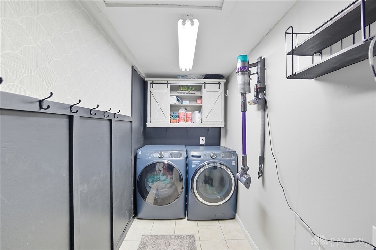
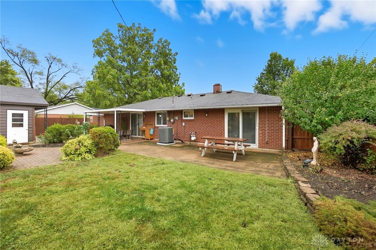
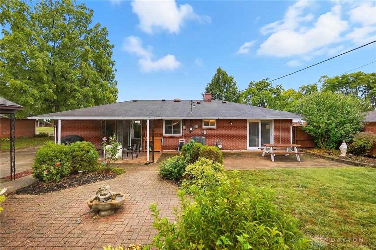
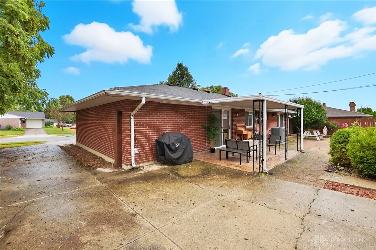

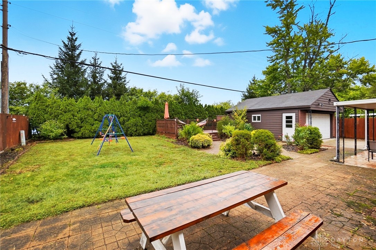
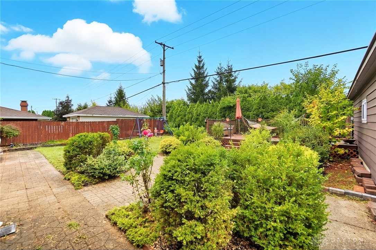
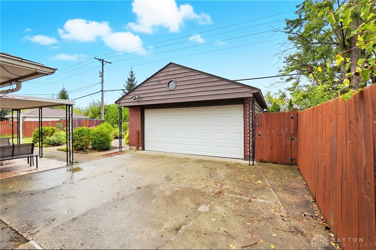
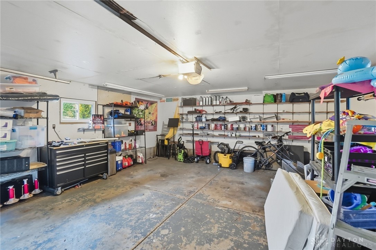
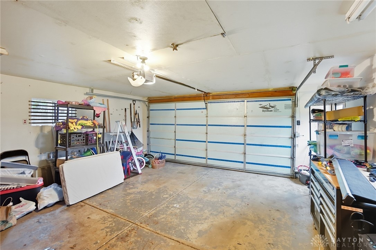
Don't miss the opportunity to view this spacious brick ranch, offering more room and comfort than the typical Huber home. Featuring 3 bedrooms and 2 full bathrooms, this property has been updated with a brand-new furnace and A/C (2025), a new water heater (2024), and recently replaced sewer lines along Chesham Drive, complete with a freshly paved street (2024). Inside, you'll find over 1,400 sq. ft. of living space with two inviting living areas, perfect for entertaining or relaxing. The home also includes a separate laundry and pantry space--an uncommon and highly desirable feature compared to the standard kitchen setups in the neighborhood. Step outside to a private backyard retreat, beautifully landscaped with perennial plantings and bordered by mature evergreens for added privacy. Enjoy outdoor living on the deck or unwind on the covered patio during the cool evenings to come. A detached 2-car garage completes this well-rounded property, providing both storage and convenience.

Share Property

Location

5135 Chesham Drive, Dayton, OH 45424

Status

Sold

Date Sold

October 29, 2025
Terri Johnson

Terri Johnson

TITLE

REALTOR®

Property Amenities

Interior
Appliances Dishwasher, Microwave, Range, Refrigerator, Water Softener, Gas Water Heater
Total Bedrooms: 3
Full Bathrooms: 2
Other Interior Features Ceiling Fan(s), Pantry, Stone Counters
Area & Lot
Total area 1,404 Sq.Ft.
Lot Area 8,276 Sq.Ft.
Living area 1,404 Sq.Ft.
MLS® ID 944315
Year Built 1961
School District Huber Heights
Type Residential
Status Sold
Exterior
Stories 1
Air conditioning Central Air
Heat type Forced Air, Natural Gas
Water Source Public
Garage Space 2.0
Other Exterior Features Deck, Fence, Patio, Storage
Parking Detached, Garage, Two Car Garage, Garage Door Opener, Storage
Utilities Natural Gas Available, Sewer Available, Water Available
Finance
Sales Price $237,000

360 Virtual Tour

Take a tour of this property

Your Trusted Agent, Ready to Help

Get assistance in determining the current property value, crafting a competitive offer, writing and negotiating a contract, and much more. Contact me today.