


Leave a Message

Thank you for your message. I will be in touch with you shortly.

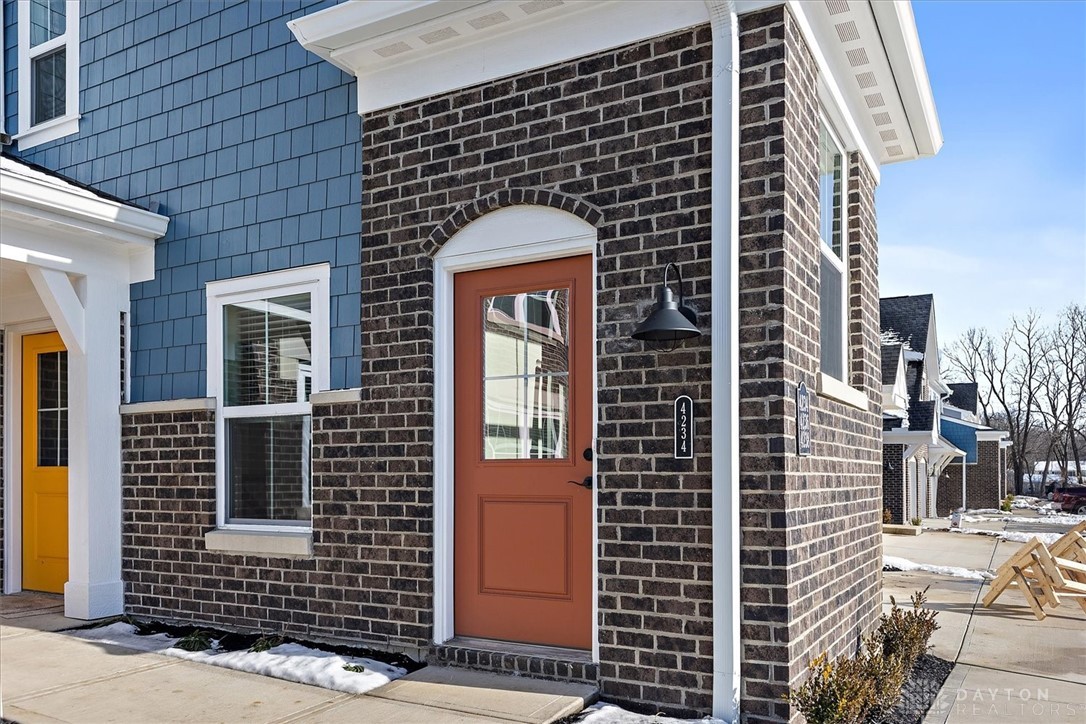
4234 N Apple Branch Drive 55-303
VIEW PHOTOS
Courtesy of H.M.S. Real Estate
$235,000

4234 N Apple Branch Drive 55-303

2 Beds 2 Baths 1,213 Sq.Ft.

Description

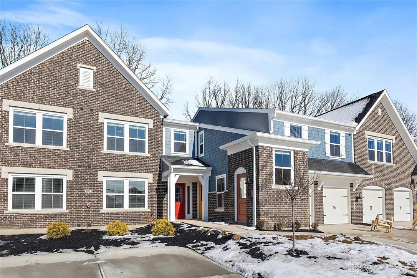
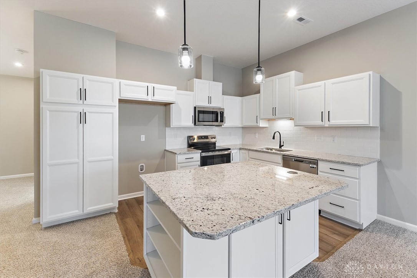
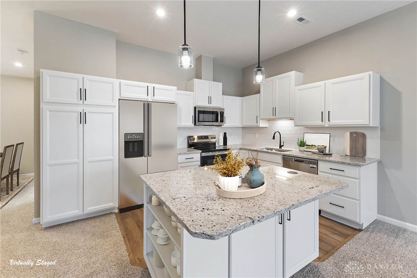
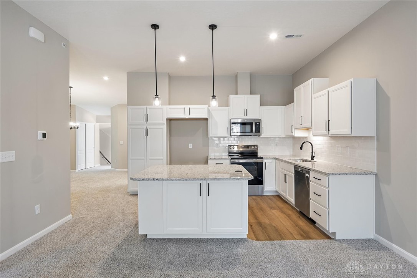
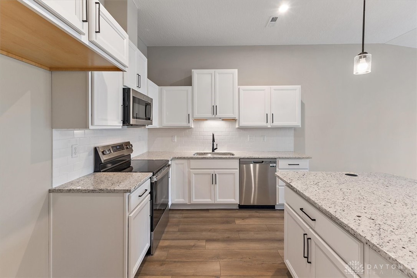
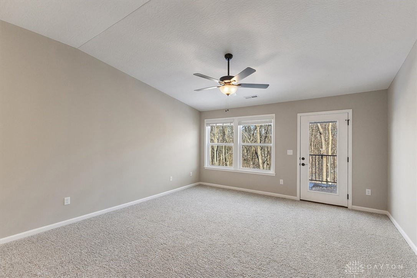
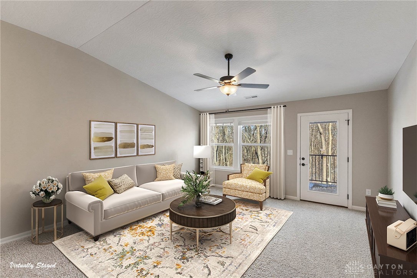
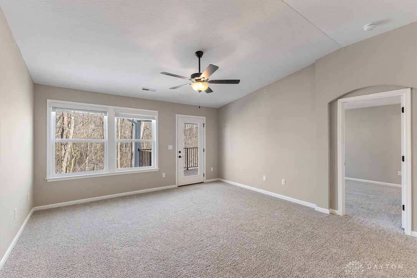
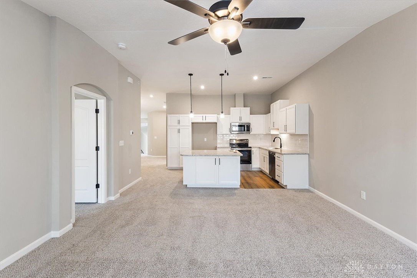
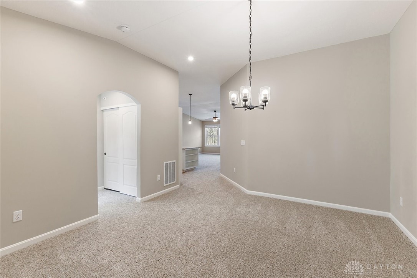
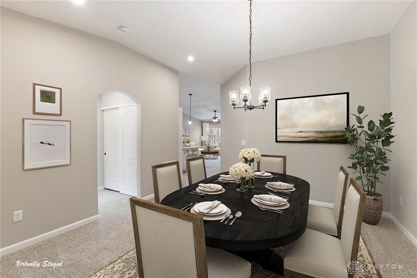
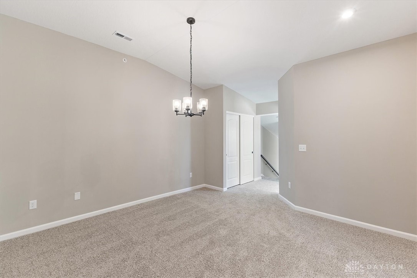
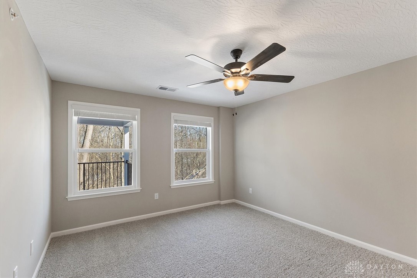
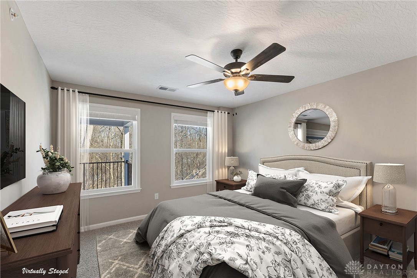
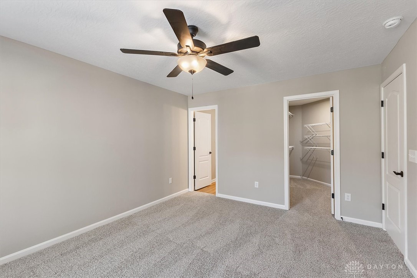
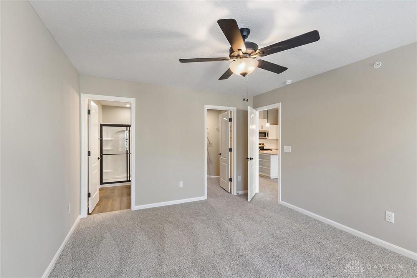
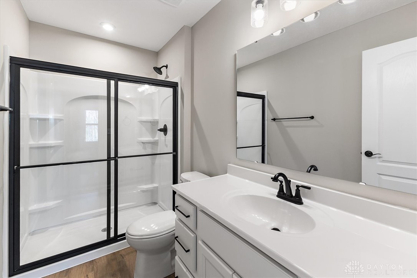
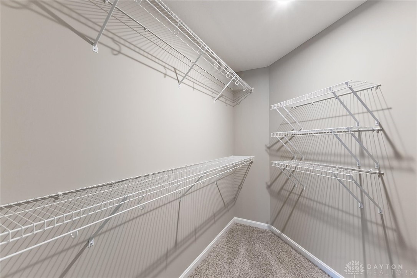
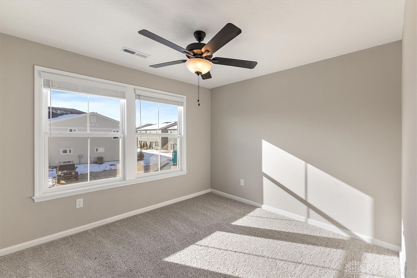
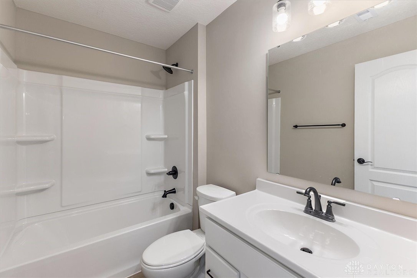
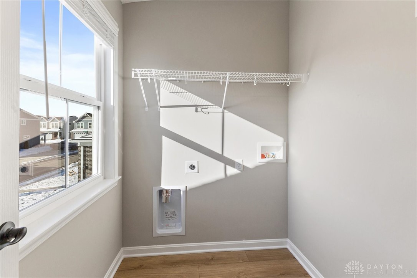
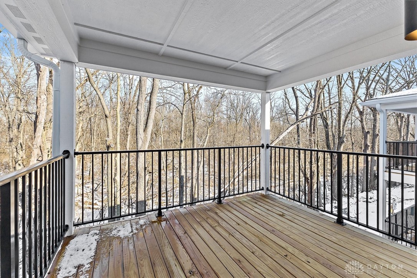
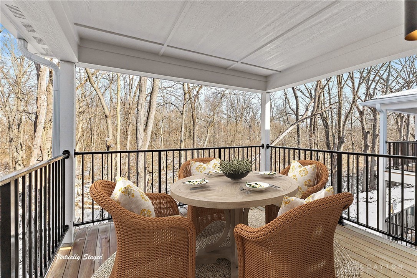
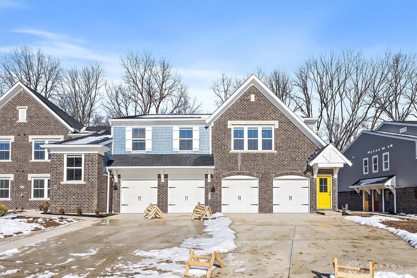
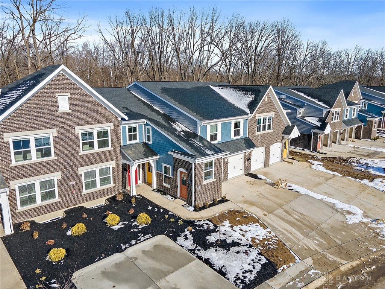
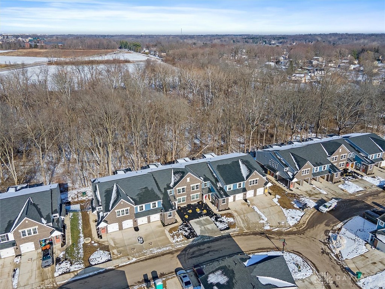
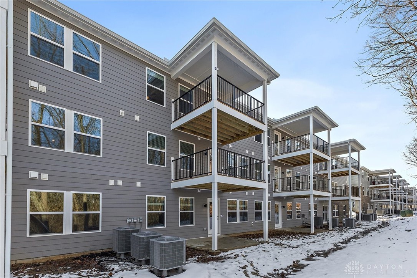
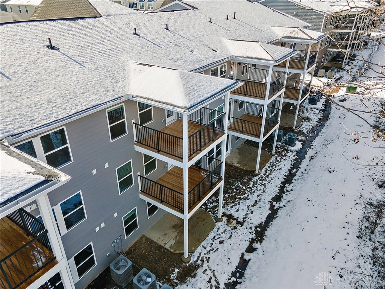
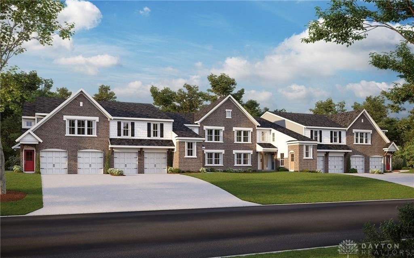
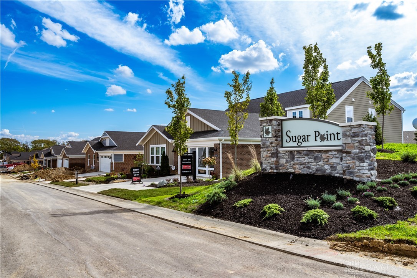
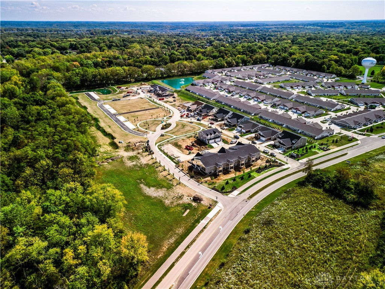
Trendy new Wexner plan condo in beautiful Sugar Point! Top level condo features open concept living with an island kitchen with granite counters and multi-height cabinetry, all overlooking the spacious family room, which has walk-out access to the covered deck. Central formal dining room. Homeowners retreat with attached private bath and walk in closet. Second bedroom and hall bath. Laundry room in unit.

Share Property

Location

4234 N Apple Branch Drive 55-303, Sugarcreek Twp, OH 45459

Status

Sold

Date Sold

February 18, 2026
Terri Johnson

Terri Johnson

TITLE

REALTOR®

Property Amenities

Interior
Appliances Dishwasher, Disposal, Microwave, Range, Electric Water Heater
Total Bedrooms: 2
Full Bathrooms: 2
Other Interior Features Granite Counters, Kitchen Island, Kitchen/Family Room Combo, Pantry, Walk-In Closet(s)
Area & Lot
Total area 1,213 Sq.Ft.
Living area 1,213 Sq.Ft.
MLS® ID 939439
Year Built 2025
School District Sugarcreek
Architecture Styles Other
Type Condo
Status Sold
Exterior
Stories 1
Air conditioning Central Air
Heat type Electric, Forced Air
Water Source Public
Security Features Smoke Detector(s)
Other Exterior Features Deck
Parking No Garage
Utilities Sewer Available, Water Available
Finance
Sales Price $235,000
HOA Fees $209 monthly

360 Virtual Tour

Take a tour of this property

Bellbrook

Your Trusted Agent, Ready to Help

Get assistance in determining the current property value, crafting a competitive offer, writing and negotiating a contract, and much more. Contact me today.