Leave a Message

Thank you for your message. I will be in touch with you shortly.

406 Chapelgate Drive
VIEW PHOTOS
Courtesy of Glasshouse Realty Group
$324,000

406 Chapelgate Drive

3 Beds 3 Baths 2,500 Sq.Ft. 8,059 Sq.Ft.

Description

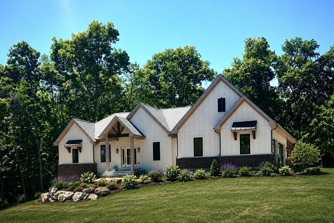
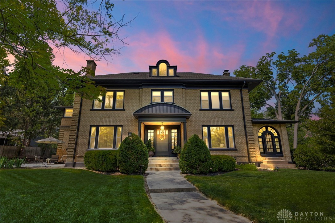
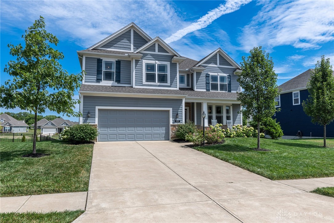
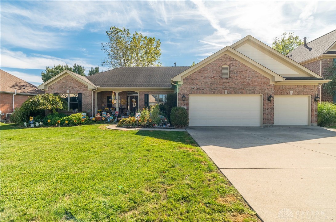
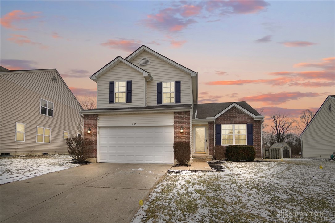
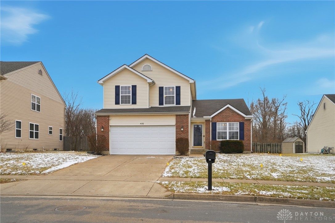
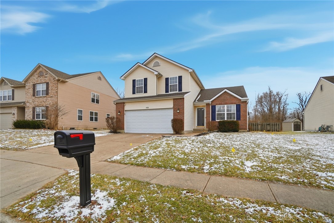
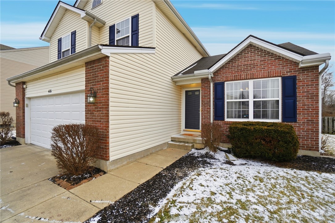
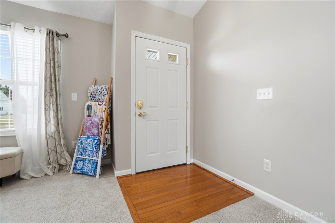
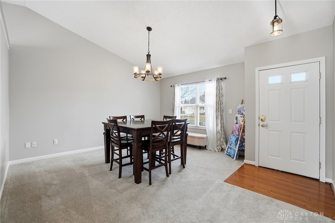
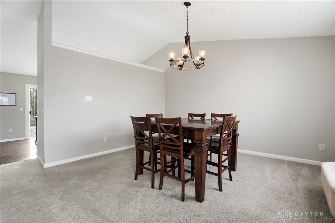
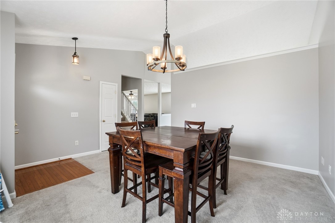
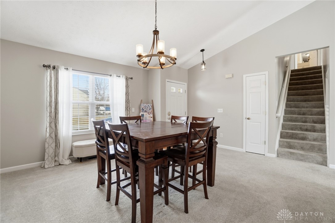
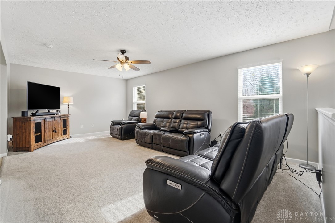
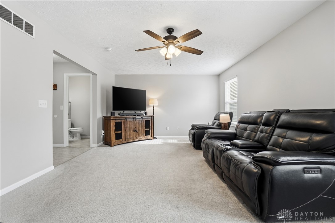
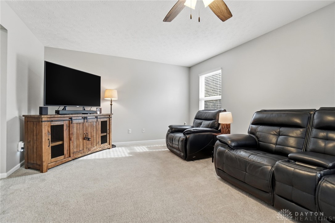
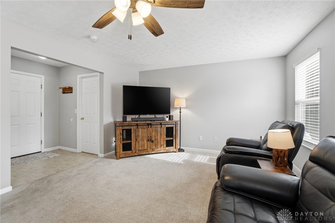
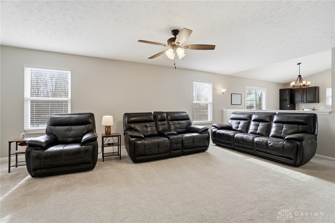
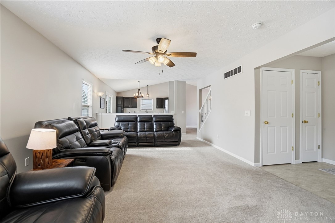
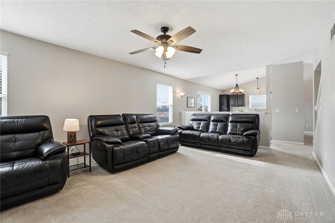
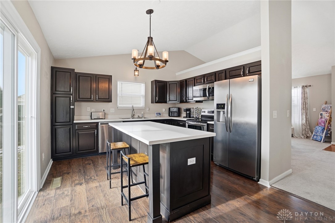
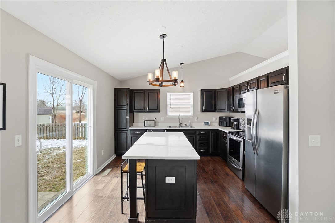
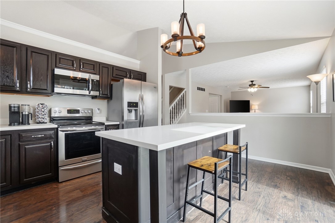
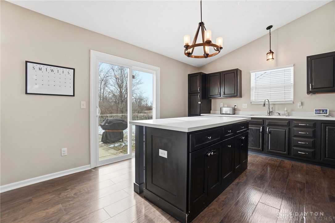
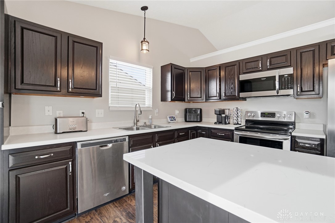
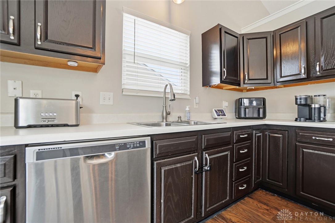
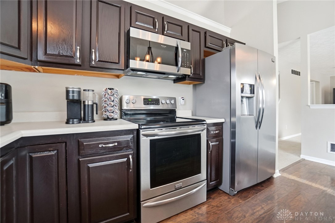
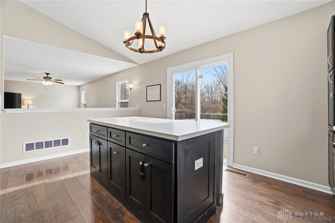
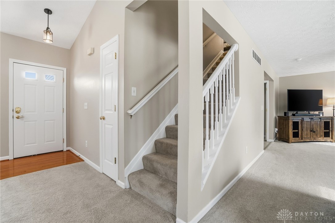
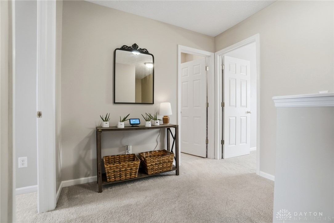
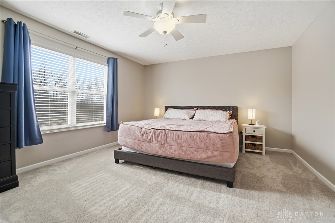
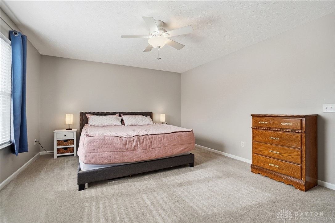
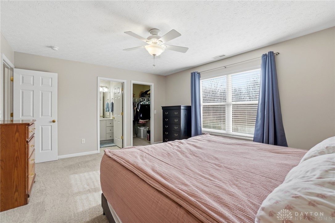
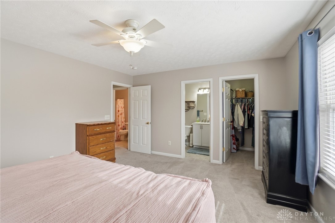
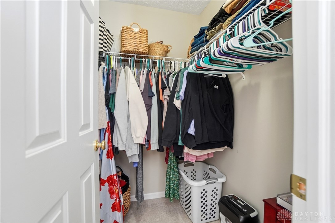
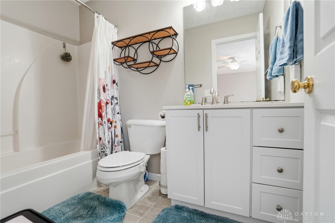
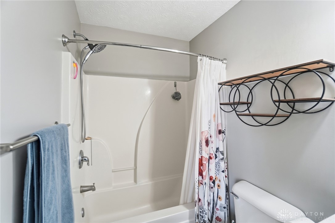
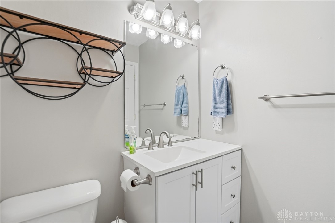
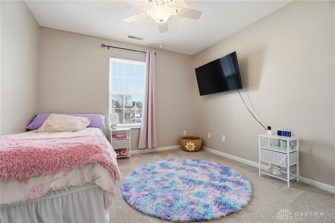
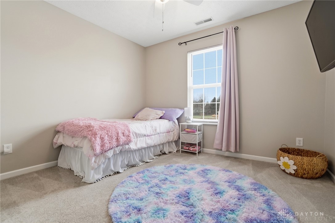
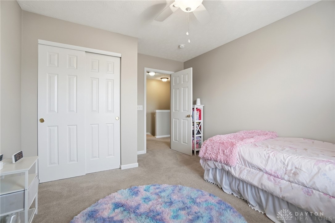
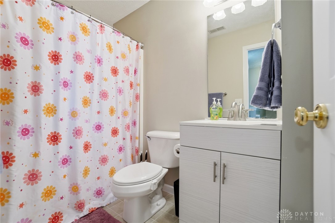
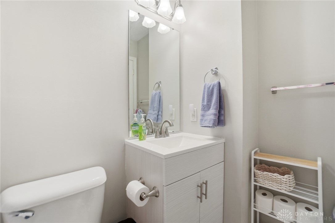
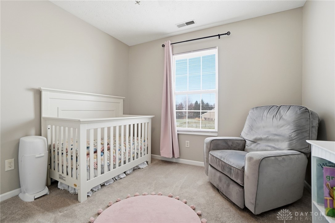
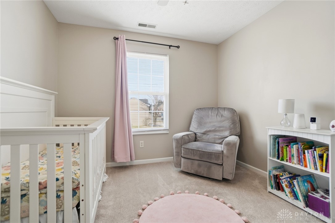
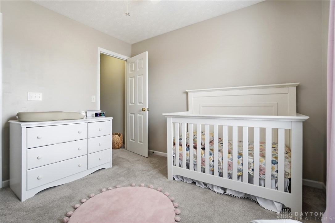
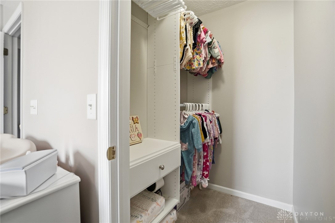
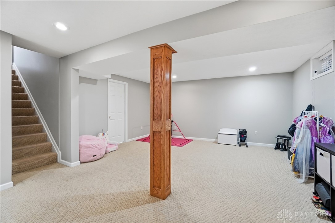
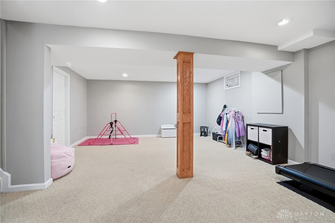
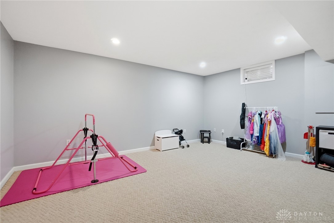
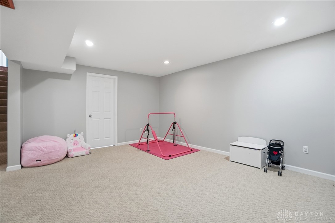
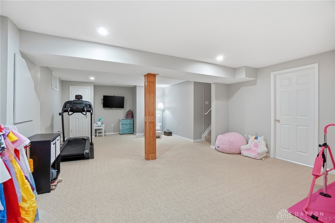
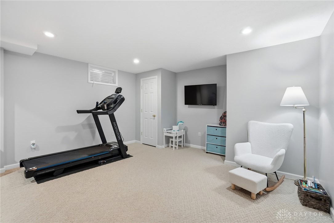
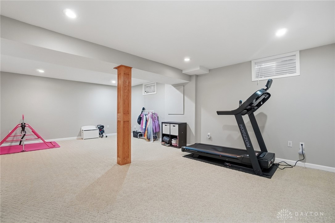
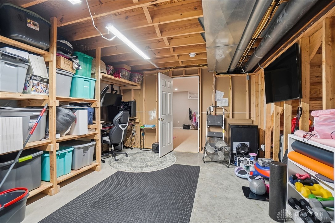
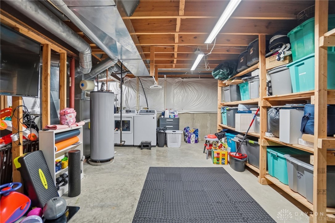
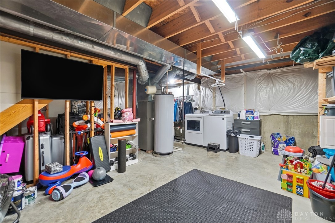
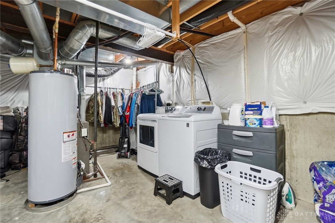
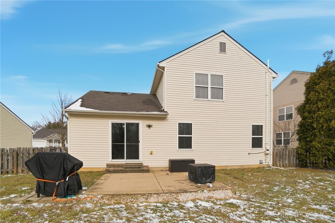
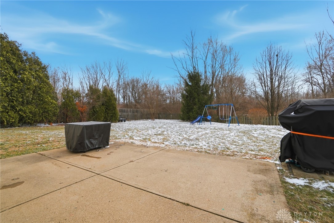
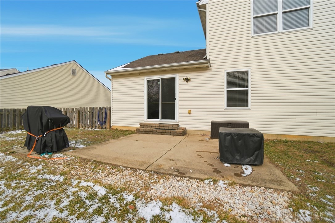
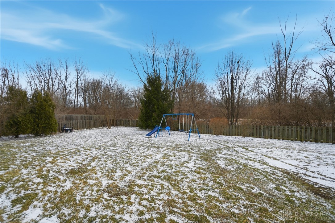
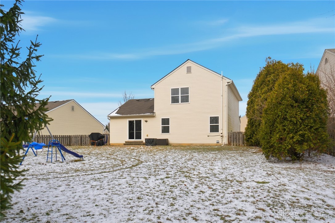
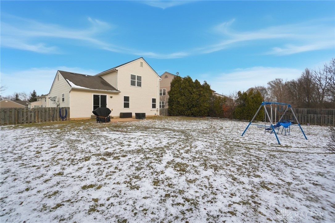
This two-story home with a practical floor plan is designed for everyday living and entertaining. Neutral tones throughout offer the perfect canvas to personalize and make it your own. The main floor is enhanced by cathedral ceilings and includes a space that can be utilized as a living room or dining room, a kitchen with an island and and a 21x15 family room. The upper level features 3 spacious bedrooms including a master suite with its own private bath and walk-in closet. The lower level has a 24x15 finished room ideal for recreation, work or guests. An additional 19x15 unfinished lower level room serves as the utility room and offers ample storage space. Enjoy the outdoors where the patio creates an inviting space for grilling or simply relaxing and the fenced backyard has a gate leading to the possibilities of hiking or playing within the 164 acre nature reserve. Ideally located within minutes of dining, shopping, highway access, Wright-Patterson Air Force Base, and Wright State University.

Share Property

Location

406 Chapelgate Drive, Fairborn, OH 45324

Status

Sold

Date Sold

April 16, 2026
Terri Johnson

Terri Johnson

TITLE

REALTOR®

Property Amenities

Interior
Appliances Dishwasher, Microwave, Range, Refrigerator
Total Bedrooms: 3
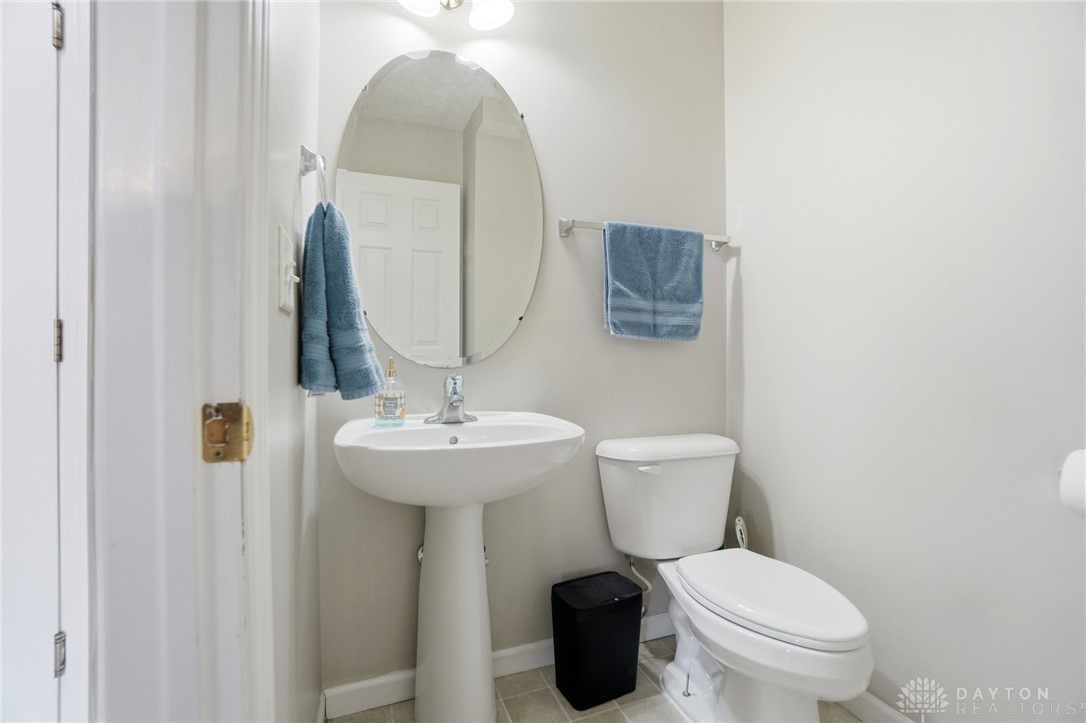
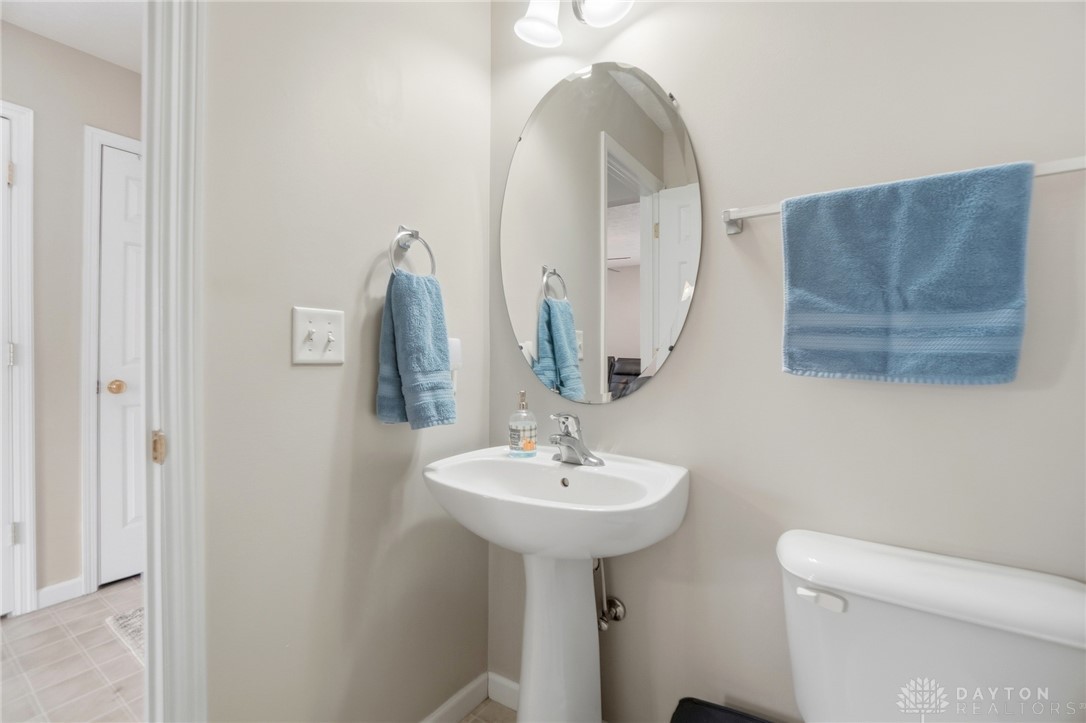
Half Bathrooms: 1
Full Bathrooms: 2
Other Interior Features Cathedral Ceiling(s), Kitchen Island, Kitchen/Family Room Combo, Walk-In Closet(s)
Area & Lot
Total area 2,500 Sq.Ft.
Lot Area 8,059 Sq.Ft.
Living area 2,500 Sq.Ft.
MLS® ID 952463
Year Built 2004
School District Fairborn
Architecture Styles Colonial
Type Residential
Status Sold
Exterior
Stories 2
Air conditioning Central Air
Heat type Forced Air, Natural Gas
Water Source Public
Garage Space 2.0
Other Exterior Features Fence, Patio
Parking Garage, Two Car Garage, Garage Door Opener
Utilities Natural Gas Available, Sewer Available, Water Available
Finance
Sales Price $324,000
HOA Fees $120 yearly

Your Trusted Agent, Ready to Help

Get assistance in determining the current property value, crafting a competitive offer, writing and negotiating a contract, and much more. Contact me today.