Leave a Message

Thank you for your message. I will be in touch with you shortly.

3262 Heatherstone Drive
VIEW PHOTOS
Courtesy of Glasshouse Realty Group
$465,000

3262 Heatherstone Drive

3 Beds 4 Baths 3,698 Sq.Ft. 0.28 Acres

Description

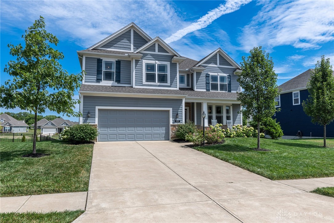
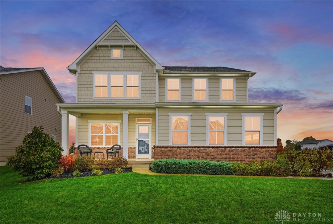
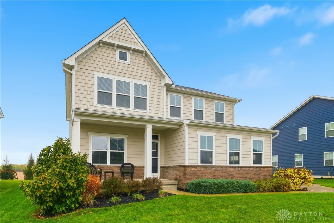
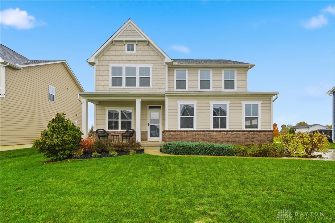
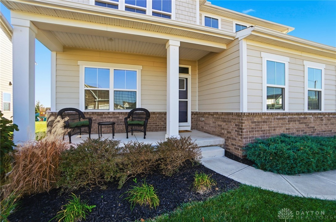
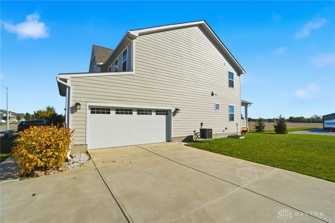
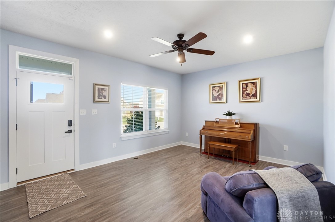
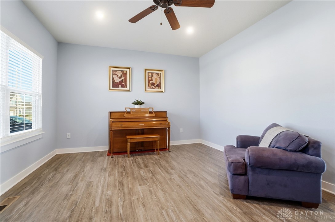
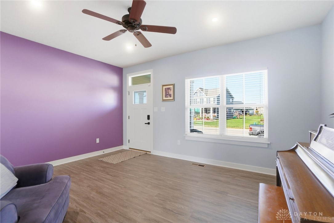
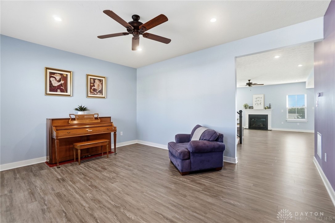
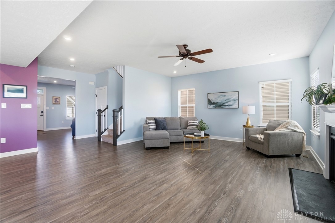
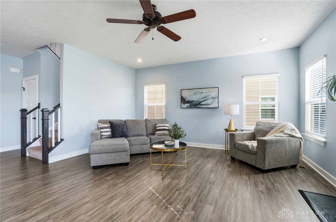
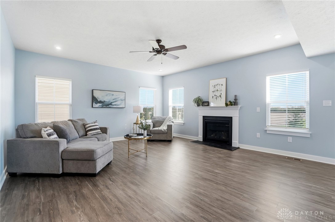
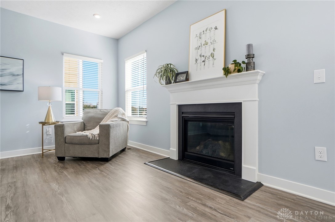
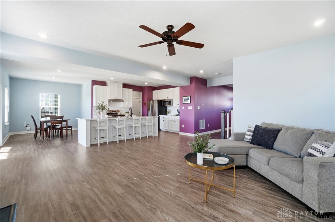
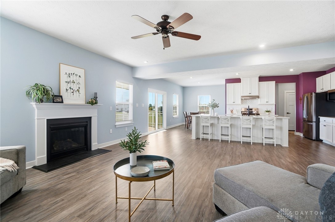
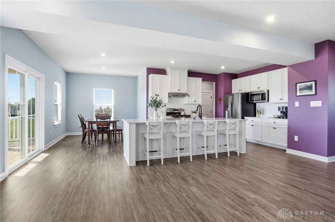
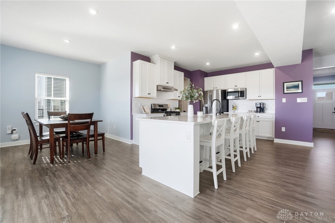
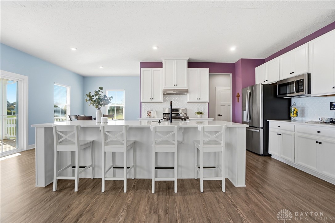
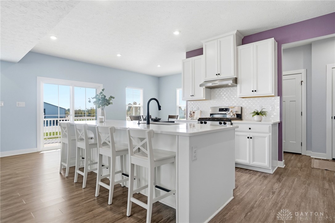
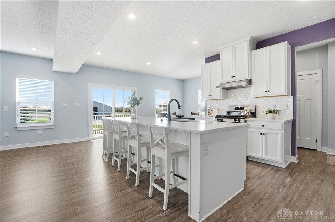
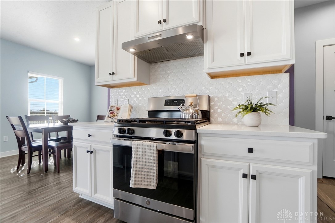
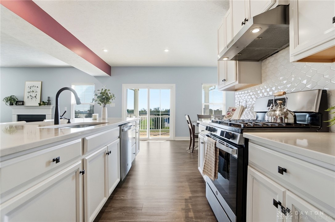
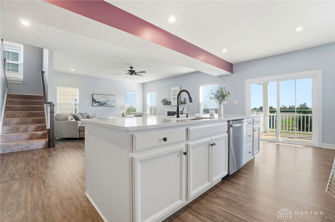
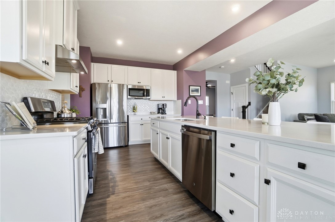

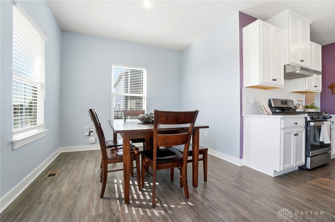
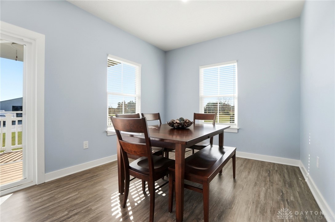
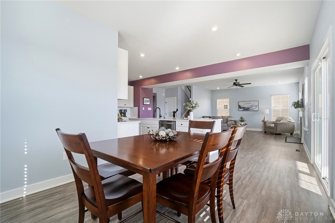
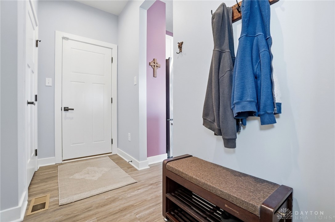
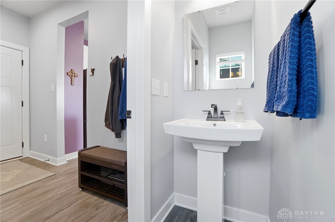
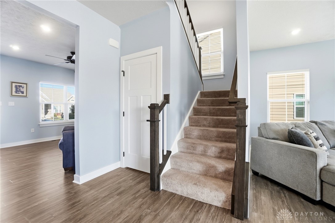
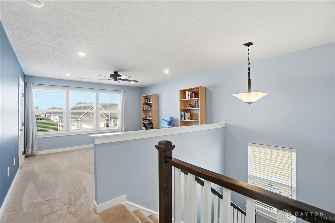
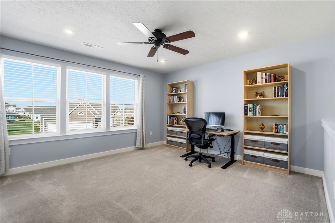
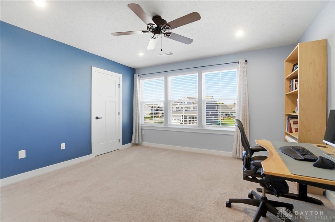
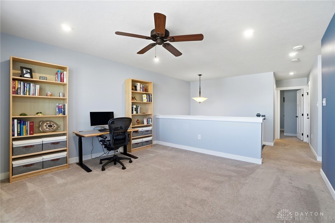
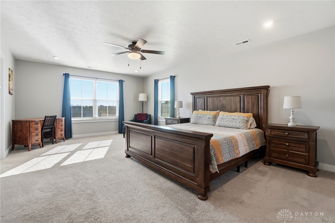
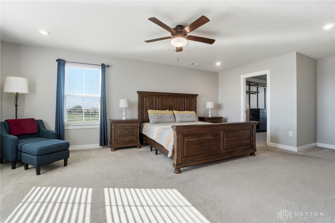
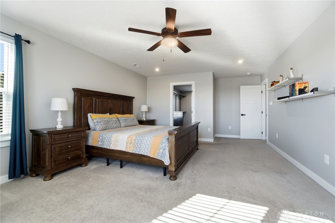
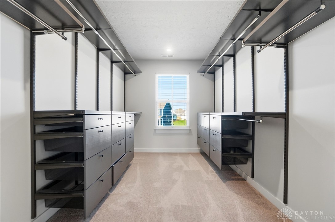
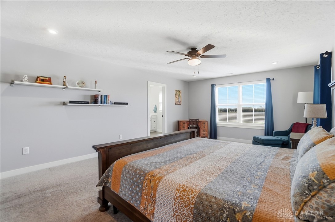
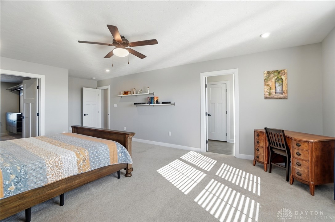
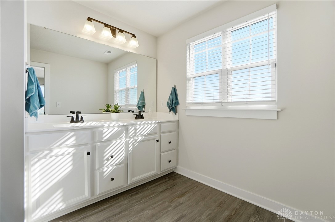
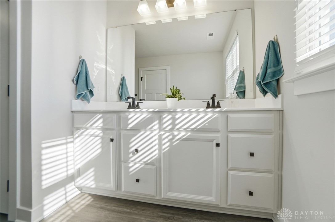
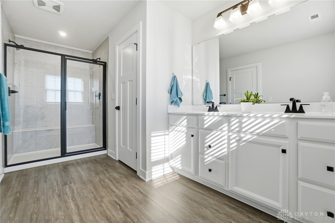
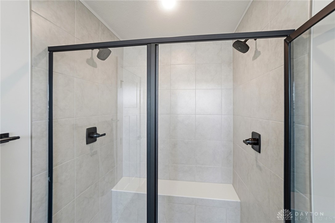
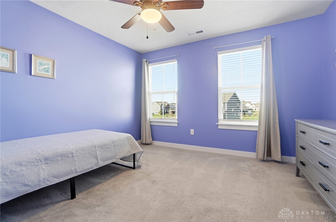
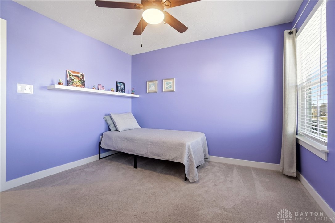
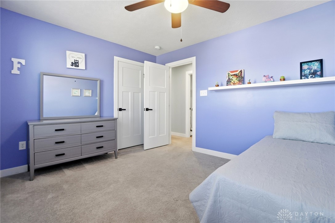
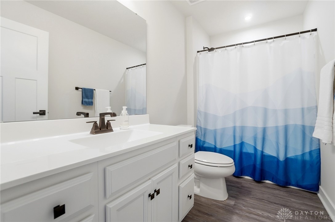
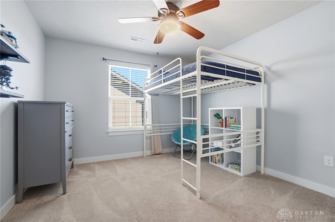
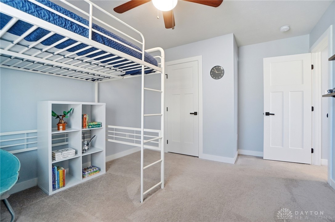
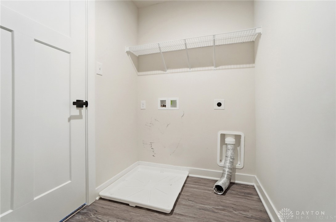
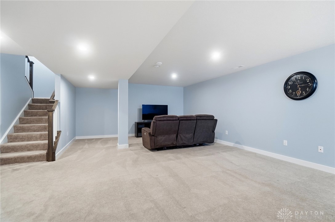
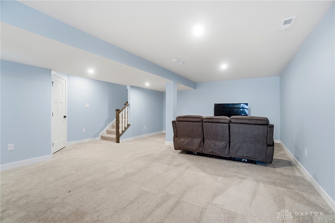
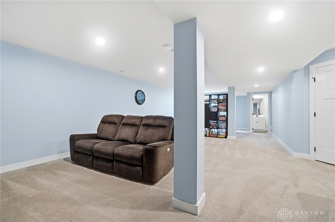
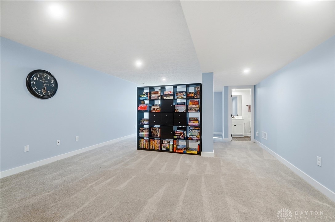
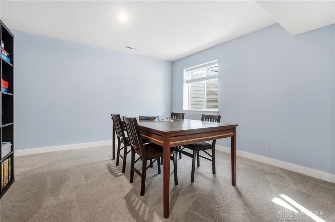
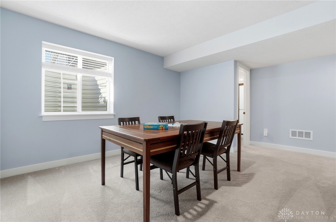
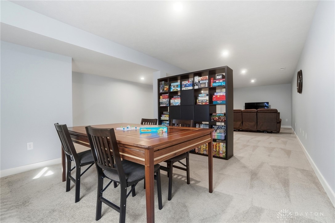
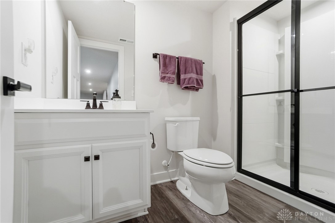
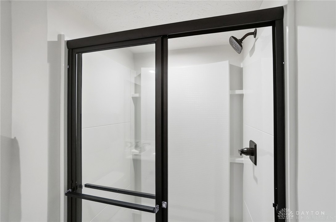
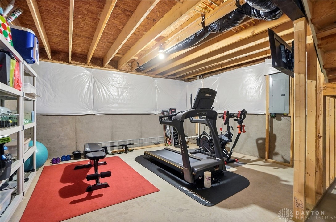
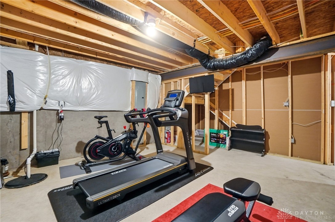
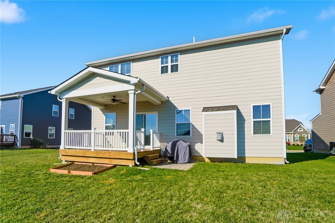
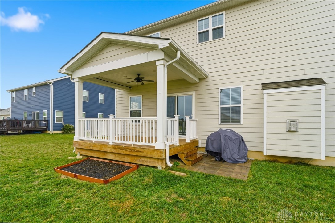
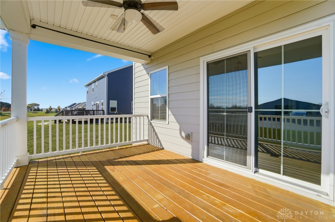
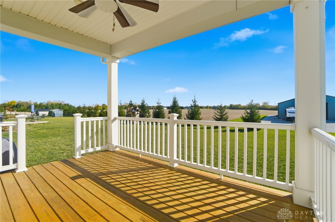
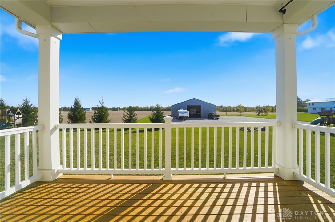
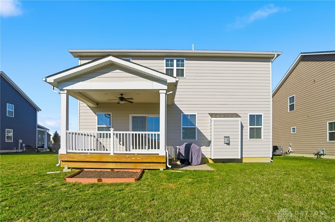
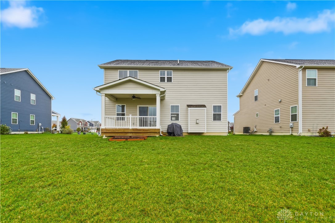
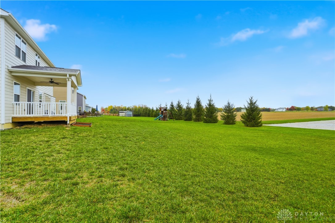
This pristine Columbia model located in the Stonebridge Meadows community was built in 2020 and most every option was added. The open floor plan features 3,698 square feet with 2,532 SF on 1st & 2nd levels and an additional 1,166 SF in the finished lower level. 3-4 bedrooms with a 2nd floor flex loft/study that can be easyily converted to bedroom. 3 1/2 bath. Utilize the first floor flex room as a living room, office or dining room. Open kitchen, family room & breakfast room.The luxurious kitchen features upgraded cabinets, gorgeous granite seamless counters, tile backsplash, extended island/breakfast bar, gas range, pantry & upgraded lighting. Family room is accented with a gas fireplace. Upgraded wood trim package throughout. Additional windows added for even more natural light throughout the home. Convenient mud room off kitchen & garage. Expansive master suite with walk-in closet and closet organizers. Owner's ensuite has tiled shower with dual shower heads & humidity fan. Second floor laundry room. Additional features: Whole house surge protection, upgraded HVAC system w/air purifier, whole house dehumidifier, battery back-up on sump pump, fire protection system w/2 alarm systems, carbon monoxide monitor, custom blinds, garage key pad, & surge protection in garage. Plenty of places to relax outdoors with a cozy covered front porch and 14x10 covered rear deck. Side entry garage and extra driveway for off street parking. The Stonebridge Meadows community offers a walking trail, pond and gazebo for all residents to enjoy. Easy access to elementary school, I-75, I-70. Convenient to shopping, dining & grocery stores.

Share Property

Location

3262 Heatherstone Drive, Troy, OH 45373

Status

Sold

Date Sold

January 6, 2026
Terri Johnson

Terri Johnson

TITLE

REALTOR®

Property Amenities

Interior
Fireplace One, Gas
Appliances Dishwasher, Disposal, Microwave, Range, Refrigerator
Total Bedrooms: 3
Half Bathrooms: 1
Full Bathrooms: 3
Other Interior Features Granite Counters, Kitchen/Family Room Combo, Pantry
Area & Lot
Total area 3,698 Sq.Ft.
Lot Area 0.28 Acres
Living area 3,698 Sq.Ft.
MLS® ID 946768
Year Built 2020
School District Troy
Type Residential
Status Sold
Exterior
Stories 2
Air conditioning Central Air
Heat type Forced Air, Natural Gas
Water Source Public
Garage Space 2.0
Other Exterior Features Deck, Porch
Parking Garage, Two Car Garage
Utilities Natural Gas Available, Sewer Available, Water Available
Finance
Sales Price $465,000
HOA Fees $275 yearly

Your Trusted Agent, Ready to Help

Get assistance in determining the current property value, crafting a competitive offer, writing and negotiating a contract, and much more. Contact me today.