Leave a Message

Thank you for your message. I will be in touch with you shortly.

2305 Pinnacle Court 309
VIEW PHOTOS
Courtesy of Glasshouse Realty Group
$160,050

2305 Pinnacle Court 309

2 Beds 2 Baths 1,503 Sq.Ft.

Description

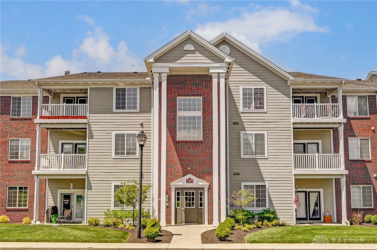
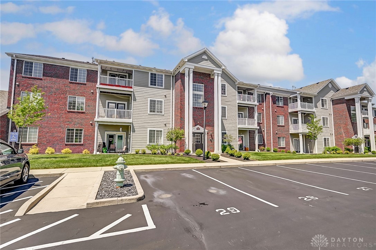
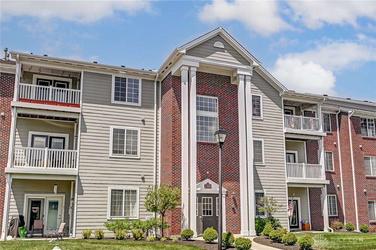
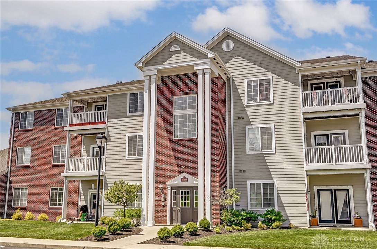

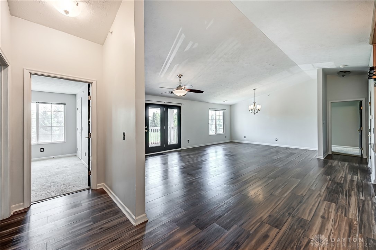
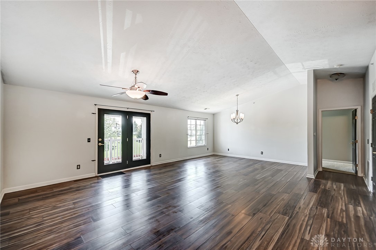
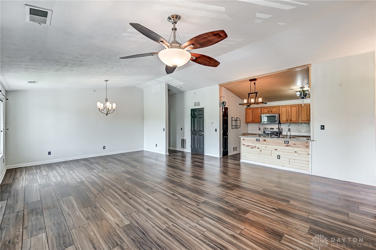
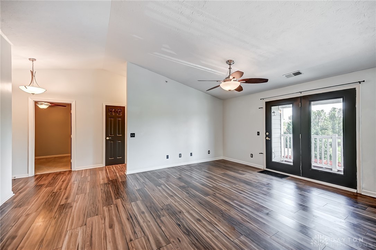
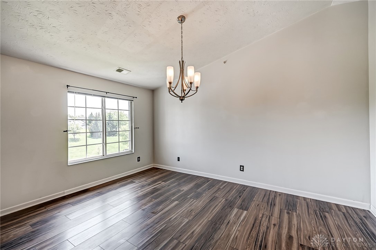
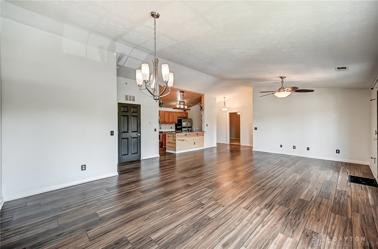
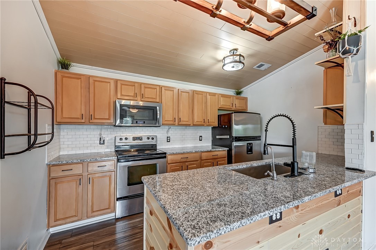
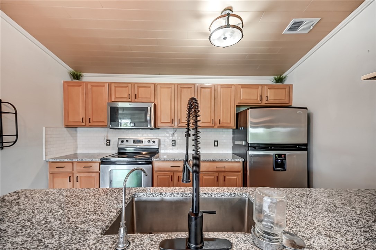
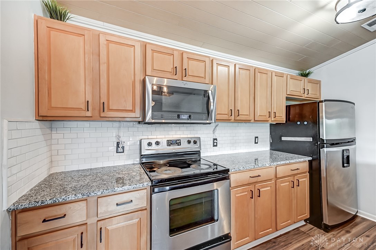
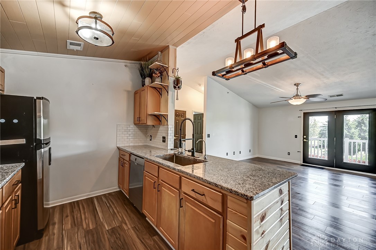
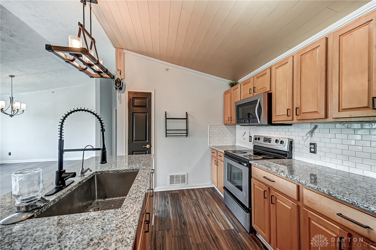
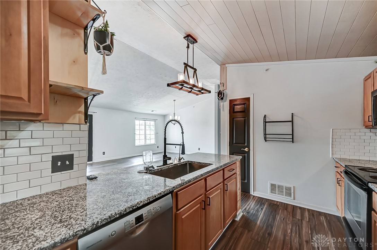
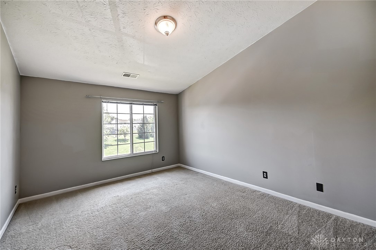
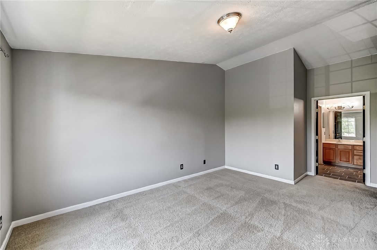
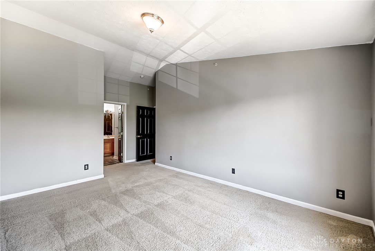
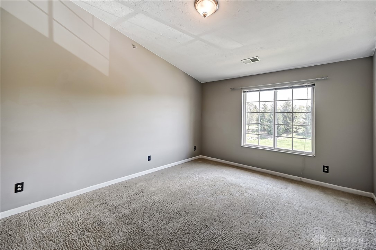
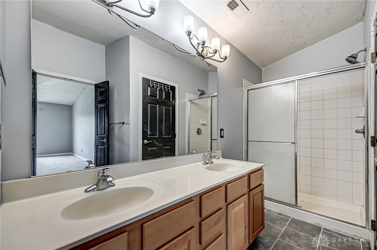
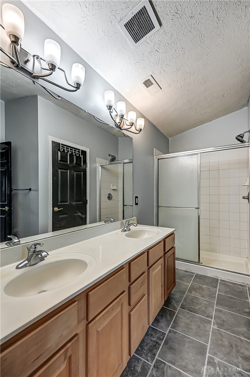
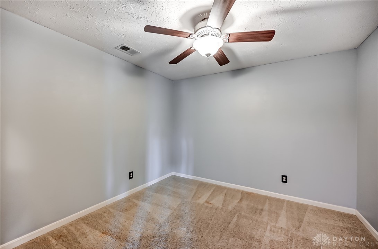
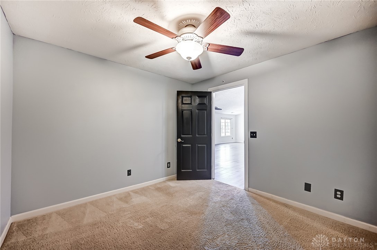
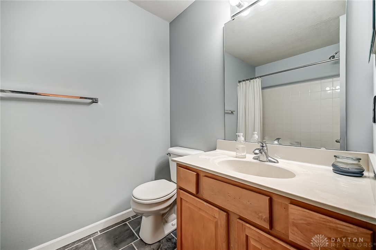
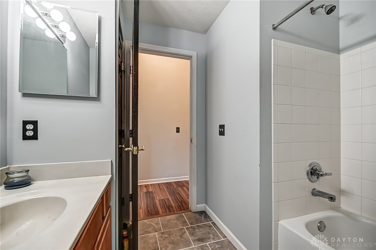
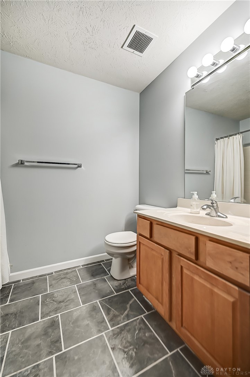
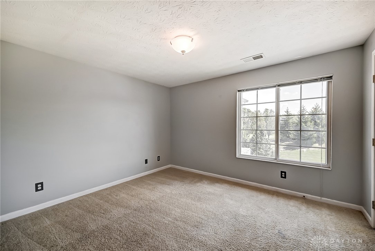
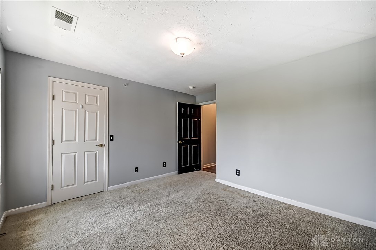
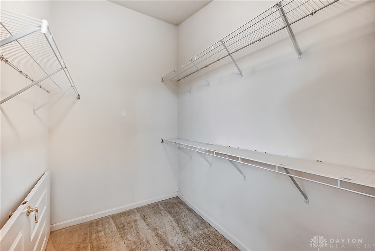
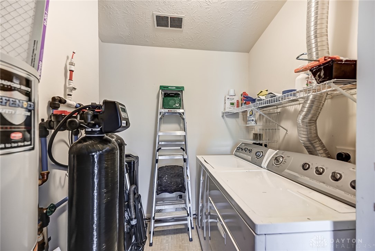
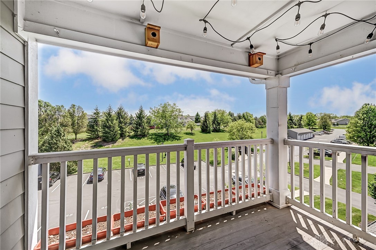
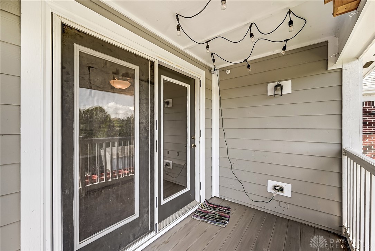
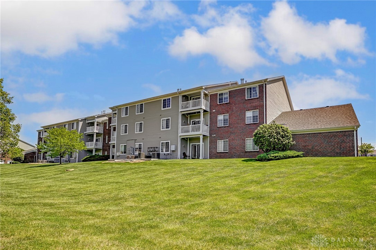
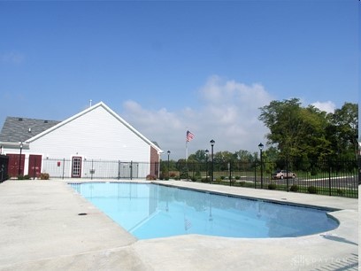
Enjoy the ease of one floor and maintenance free living in a condo that is conveniently located close to shopping, dining, WSU, and WPAFB. This 3rd floor unit has 2 Bedrooms & 2 Full Baths plus a bonus room perfect for a den, office or storage. The open floorplan offers lots of natural light in the kitchen, living room & dining area, which features new luxury vinyl plank flooring. Relax outdoors on the private balcony off the living room. The kitchen has stainless appliances, a pantry and recently updated granite countertops, light fixture, tile backsplash and water filtration system. Master bedroom has a huge walk-in closet and master bath with double vanity. 2nd bedroom also has large walk-in closet. Laundry room includes washer & dryer. Split bedroom floorplan is ideal for separate living quarters. Take advantage of access to a pool, workout area and clubhouse, which are all available to you as a resident of Misty Creek.

Share Property

Location

2305 Pinnacle Court 309, Fairborn, OH 45324

Status

Sold

Date Sold

June 14, 2024
Terri Johnson

Terri Johnson

TITLE

REALTOR®

Property Amenities

Interior
Appliances Dryer, Dishwasher, Microwave, Range, Refrigerator, Water Softener, Washer
Total Bedrooms: 2
Full Bathrooms: 2
Other Interior Features Granite Counters, Kitchen/Family Room Combo, Pantry, Walk-In Closet(s)
Area & Lot
Total area 1,503 Sq.Ft.
Living area 1,503 Sq.Ft.
MLS® ID 910292
Year Built 2006
School District Fairborn
Type Condo
Status Sold
Exterior
Stories 1
Air conditioning Central Air
Heat type Forced Air, Natural Gas
Water Source Public
Parking No Garage
Utilities Sewer Available, Water Available
Finance
Sales Price $160,050
HOA Fees $320 monthly

Your Trusted Agent, Ready to Help

Get assistance in determining the current property value, crafting a competitive offer, writing and negotiating a contract, and much more. Contact me today.